

Garage Builders in Southampton
At Blydan Projects, we believe that your home should work hard for you and your family, adapting as your needs change over the years. Many homeowners across Winchester are now choosing garage conversions as a practical and cost-effective way to add valuable living space without extending the footprint of their home.
Get A Free Quote
A New Garage Designed Around How You Will Use It
useful garage needs more than enough floor space to fit a car. Door opening width, room to move around the vehicle, storage arrangements and access from the driveway all influence whether the building works well in everyday use.
Our garage builders in Southampton discuss these details before the construction scope is agreed. We consider the proposed location, available access and the relationship between the garage and the house. This helps identify what needs to be resolved through the design.
As Blydan Projects undertakes wider building work, we can coordinate the garage with associated improvements where they form part of the project. That may include alterations to adjoining areas or agreed external works.
The aim is a new garage suited to your requirements, with the foundations, walls and roof considered together.

Attached Garage Construction in Southampton
An attached garage can provide a convenient connection to the house and make use of space alongside the property. Its construction needs to address the junction between the new building and the existing home.
We review the design information covering the foundations, wall connections, roof arrangement and any access between the two spaces. Where an internal connecting door is proposed, the relevant separation and building requirements need to be incorporated into the design.
The appearance of an attached garage also matters. Brick selection, roof materials and the proportions of the new building can influence how naturally it sits beside the house.
Our team coordinates these elements within the agreed construction programme. We discuss how the work may affect existing access and which areas of the property will need to be available during the build.
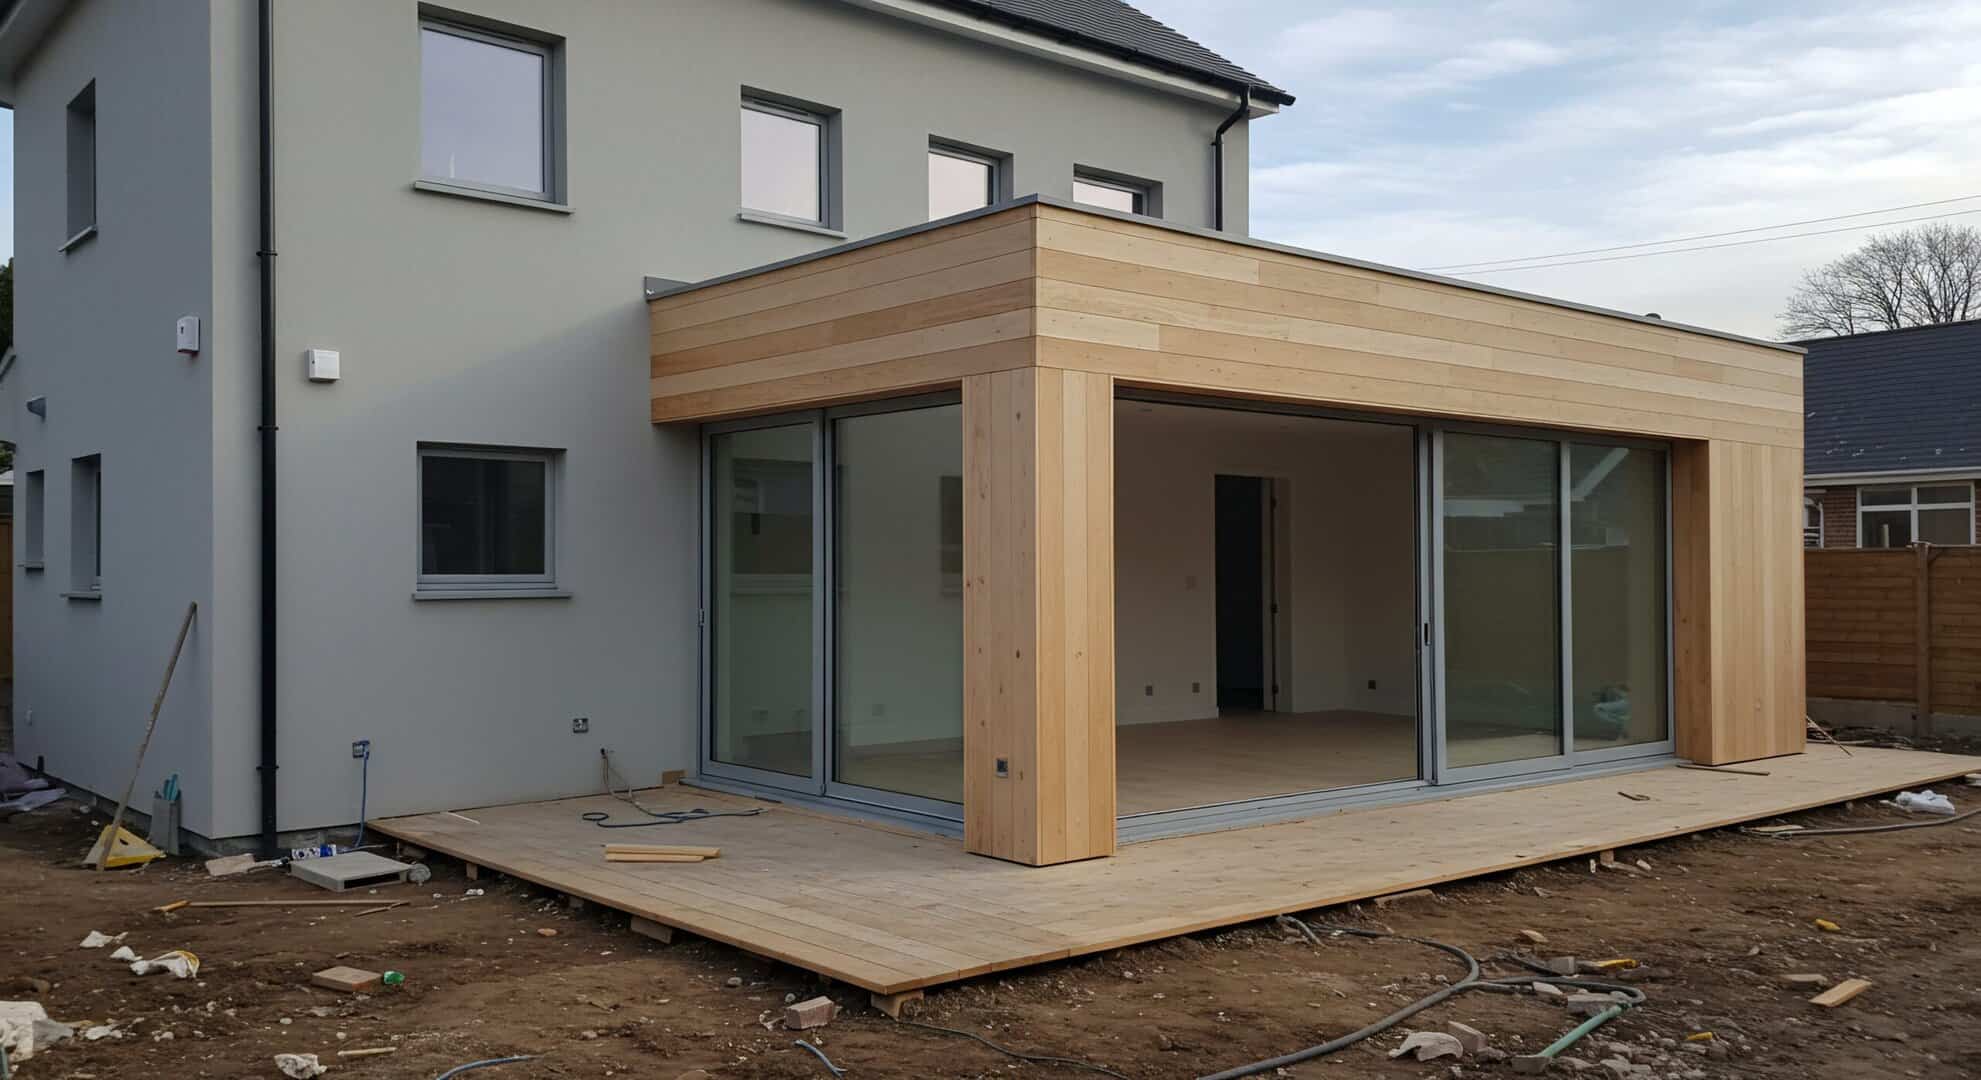
Detached Garages with Practical Access and Storage
A detached garage offers flexibility where the plot allows a separate building. It may be positioned to suit an existing driveway, provide a dedicated storage area or separate vehicle parking from the main house.
Blydan Projects considers the proposed position alongside access for both construction and future use. The turning space outside the garage can be as important as the dimensions inside it, particularly when the approach is narrow or shared with other activities.
We discuss whether you want a single or double garage and how much space should remain available after parking. Side access, windows and other agreed features can then be considered in the plans.
Any proposed power supply or specialist installation should be identified early so it can be coordinated with the build. The garage’s intended use also informs the design and approval requirements.

Foundations, Brickwork and Roofing Coordinated Together
Our garage builders in Southampton approach the building as a complete construction project. Ground conditions, existing drainage and nearby structures can affect the foundation design, so these matters need to be reviewed before excavation begins.
Blydan Projects’ groundwork services support the preparation and foundation stages included in the agreed project. The work then progresses into masonry, openings and the roof structure in accordance with the design.
Our bricklaying service helps coordinate the garage walls with the chosen appearance and wider construction requirements. Roofing is considered alongside wall heights, drainage and the finished proportions of the building.
We also clarify the extent of internal finishes, fittings and external making good so you can distinguish the basic structure from any additional work included in your quotation.
New Garage Construction and Garage Conversions
Building a new garage creates an additional structure, while a conversion adapts a garage that already exists. The right choice depends on what you need from the property.
If your objective is secure parking or a new storage building, our garage construction service addresses the foundations, walls and roof required to create that space. If you want to turn an existing garage into a room, our garage conversion service is the relevant starting point.
We can discuss both options where you are reconsidering how your current garage and outside space should be used.

Frequently Asked Questions
Yes, we welcome enquiries for both attached and detached garage construction in Southampton. The suitable option depends on the plot, access, intended use and how the new building should relate to the house. An attached garage needs careful attention to the connection with the existing property, while a detached garage has its own siting and access considerations. We discuss these requirements before confirming the proposed construction scope. Drawings and specifications help define the foundations, masonry, roof and additional features. Once the relevant information is available, we can prepare a quotation that reflects the garage you want to build and the conditions of the site.
Some detached garages associated with a house can fall within permitted development rights, provided the relevant conditions and restrictions are met. Others need planning permission because of their position, dimensions or the circumstances of the property. An attached garage needs assessment under the rules relevant to extensions rather than assuming the detached outbuilding rules apply. Existing planning conditions, designated areas and listed buildings can also affect what is permitted. We recommend checking the proposal before construction is arranged. The garage’s intended use matters as well, particularly if the plans go beyond parking and storage associated with the existing house.
A garage attached to an existing home will normally require building regulations approval. Some smaller detached garages may be exempt, but the exemption depends on criteria including size, construction and proximity to boundaries. The position should be checked for the actual design rather than assumed from the word “garage”. Electrical installations and other elements may also have their own requirements. Blydan Projects discusses the construction proposal and the applicable building control arrangements before work begins. Even where a building qualifies for an exemption, its foundations, walls, roof and drainage still need to be appropriate for the structure and site.
Yes, the design can consider both parking and storage, subject to the available space and any relevant approvals. It is helpful to think about how the garage will be used when a vehicle is inside. Shelving, bicycles, garden equipment and household items can quickly reduce the usable floor area. Door clearance and walking space also need consideration. We discuss your requirements before the dimensions and layout are finalised, helping you identify priorities rather than relying on a standard size. If you have particular equipment or a larger vehicle, provide its measurements so those needs can be incorporated into the project brief.
Our garage construction service can include foundations, brickwork and roofing as part of the agreed building scope. The quotation should identify exactly which activities and materials are covered, because different projects require different levels of completion. Site clearance, drainage changes, garage doors, electrical work and internal finishes may also need to be considered. Foundation details depend on the design and site conditions, while the roof arrangement should suit the garage and its position. We discuss these elements together before pricing the project. This helps you understand the complete construction proposal and any work that will be arranged separately.
We can assess enquiries involving the replacement of an existing garage with a new brick structure. The proposal needs consideration of demolition, access, waste removal and whether the existing foundations are suitable for the new design. An old base should not automatically be assumed capable of supporting a different building. Existing materials may also require assessment before removal, particularly where older garage roofs or panels could contain asbestos. We discuss the necessary checks and specialist involvement where relevant. The new garage can then be planned around your current requirements, with the construction and any required approvals established before the replacement work begins.