
Mansard Loft Conversions in Southampton
At Blydan Projects, we help Southampton homeowners transform their properties with expertly designed mansard loft conversions. If you want to maximise space, add real value and create a full extra storey that feels like a natural part of your home, a mansard conversion is one of the best options available.
Get A Free Quote
What Is a Mansard Loft Conversion?
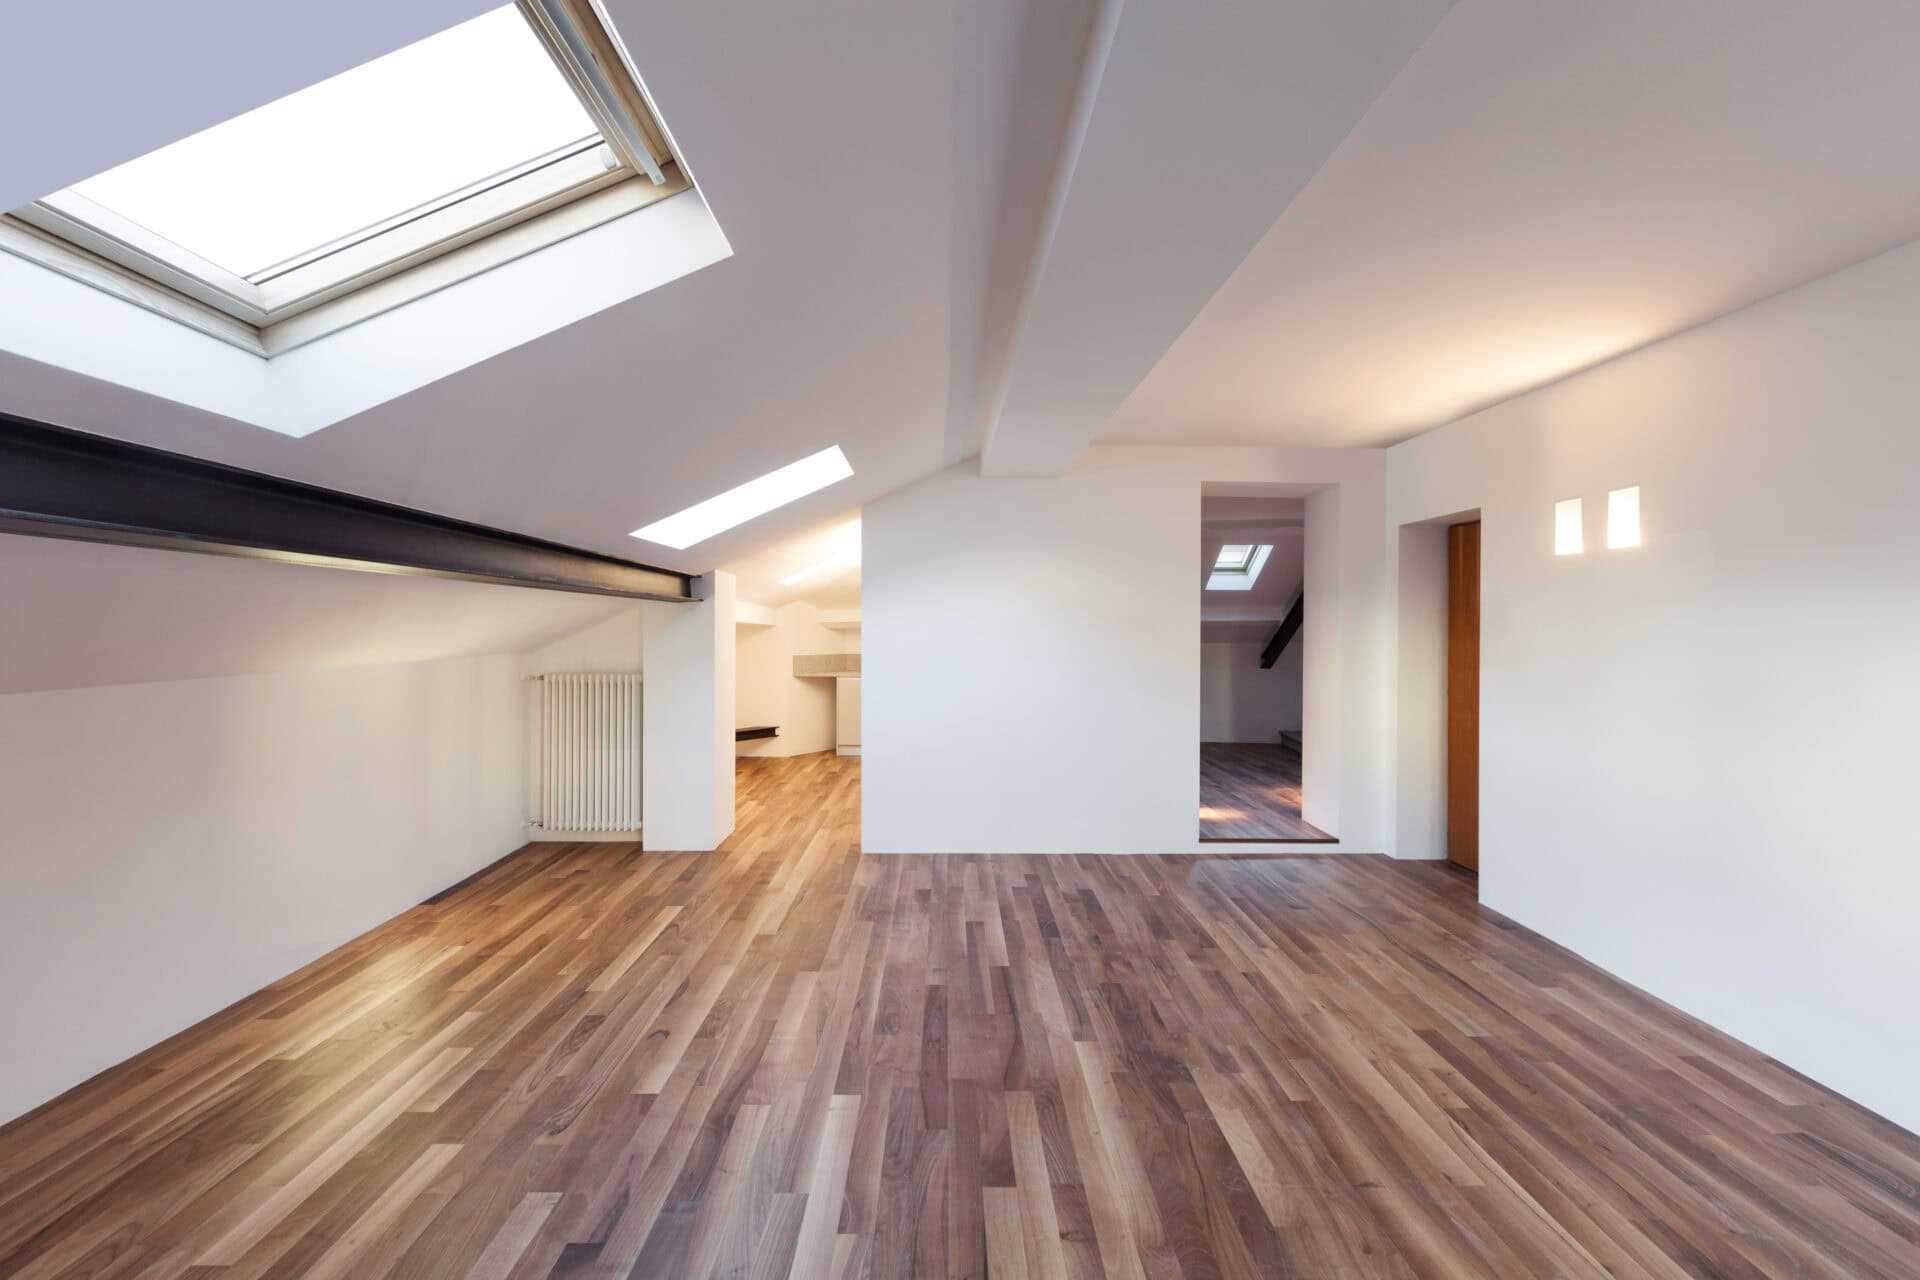
A mansard loft conversion is one of the most substantial and space‑creating types of loft conversion. It involves altering the shape of the existing roof by replacing one or both sloping sides with a near‑vertical wall and a flat roof on top. This design dramatically increases head height and usable floor space, allowing the loft to function like a full additional floor rather than a simple attic room. Mansard conversions are particularly popular in urban areas like Southampton, where homeowners want to gain as much living space as possible without extending into the garden. They are well suited to terraced and semi‑detached houses, but can also work on detached properties with the right design. At Blydan Projects, we carefully plan each mansard conversion so it blends seamlessly with the existing building and neighbouring properties. The result is a spacious, practical and attractive new level that can house bedrooms, bathrooms or even multiple rooms.
Planning Permission and Design Considerations
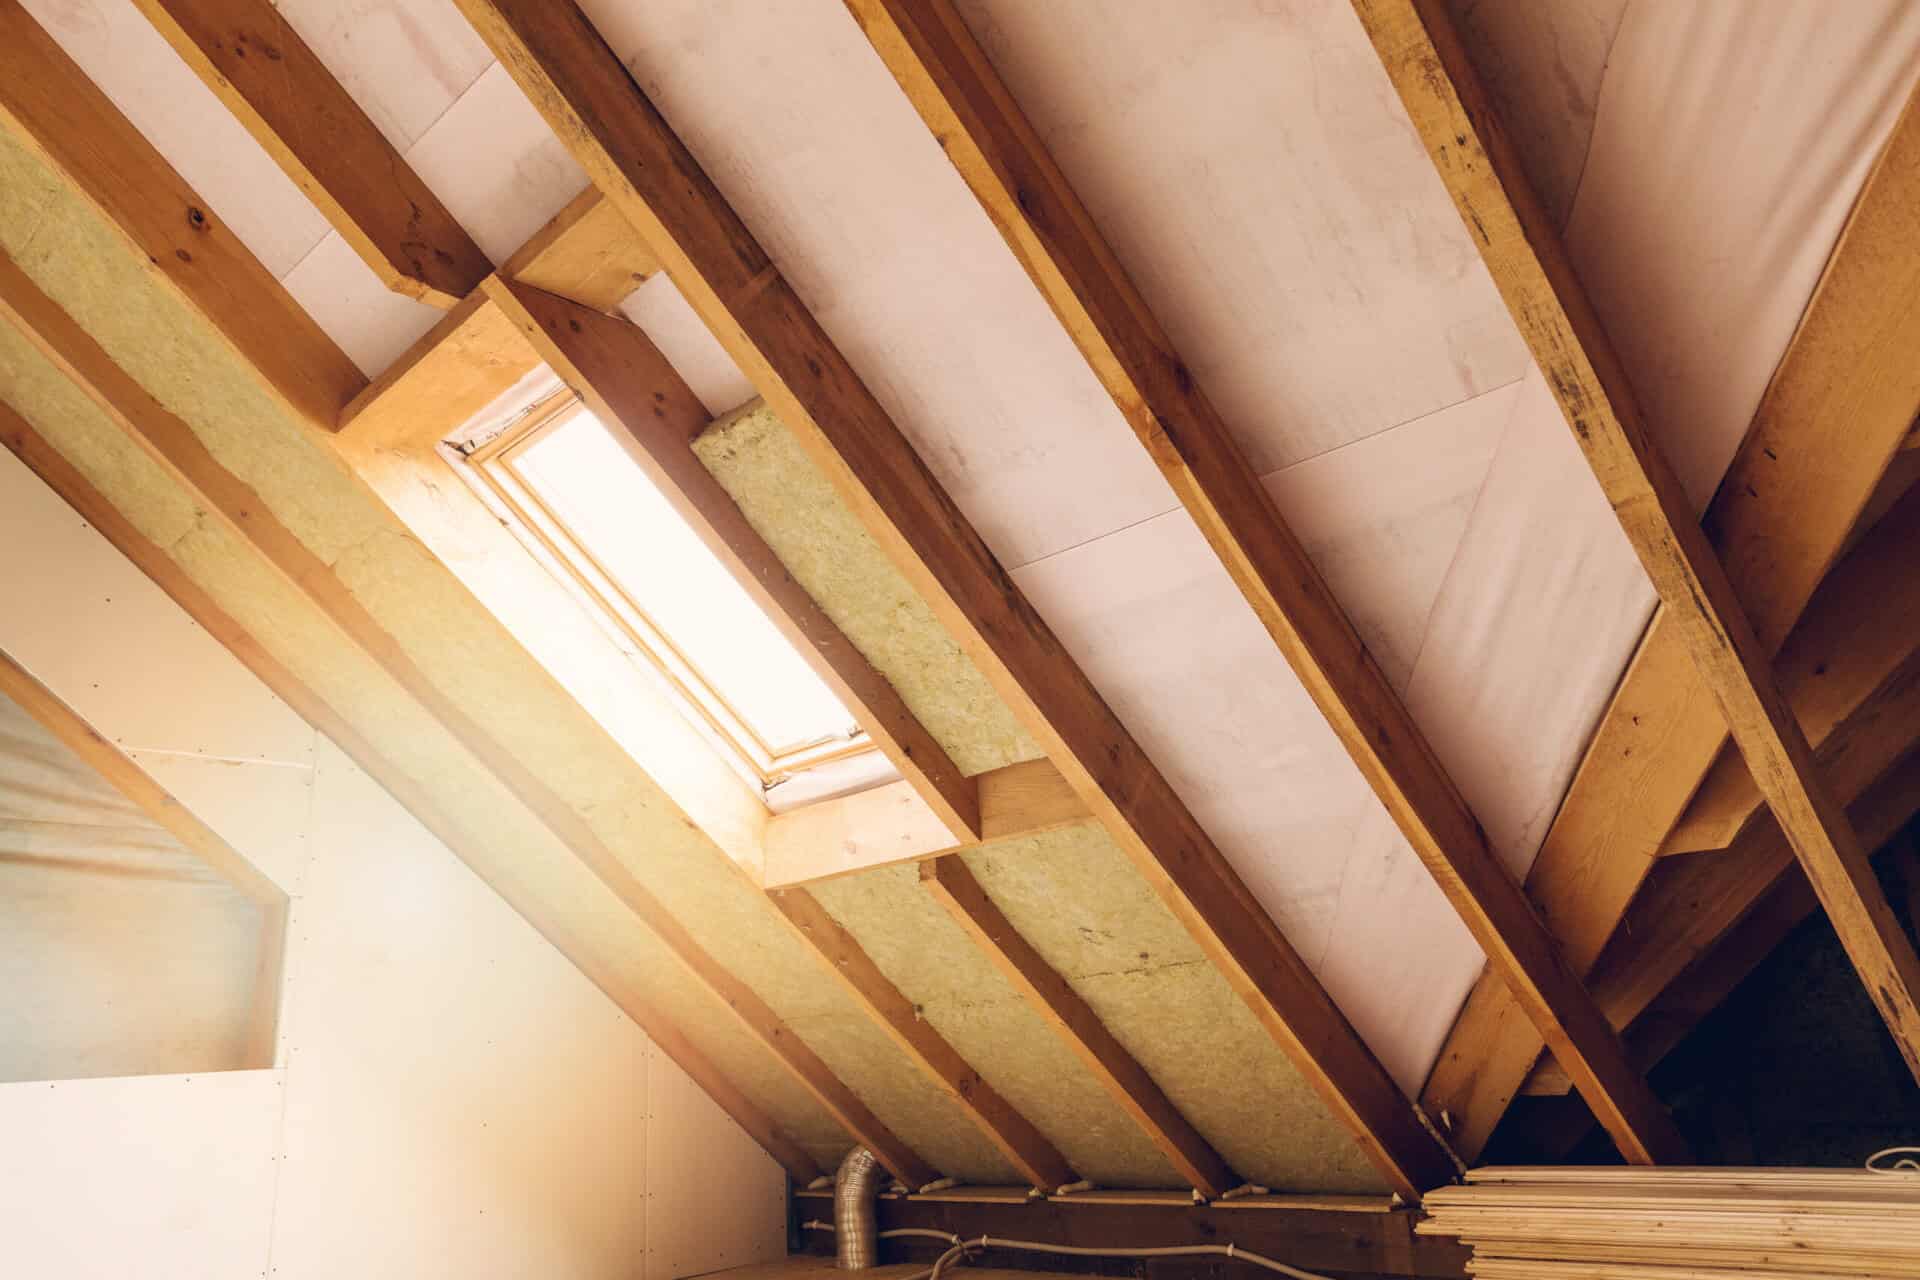
Unlike simpler loft conversions, mansard loft conversions almost always require planning permission because they significantly alter the roof structure and external appearance of the property. This is especially important in Southampton, where certain areas have planning controls or conservation considerations. At Blydan Projects, we manage this process for you from the start. We assess your property, advise on what is likely to be approved, and work with designers to produce plans that meet local planning requirements. We also liaise with the relevant authorities to help ensure the application runs smoothly. Alongside planning, building regulations play a crucial role in mansard conversions. Structural integrity, fire safety, insulation, soundproofing and stair access all need to be carefully designed and approved. Our experience means we understand these requirements inside out, allowing us to design a conversion that not only looks good but is safe, compliant and built to last. We take the stress out of permissions and technical details so you can focus on the exciting part.
Creating Maximum Space and Long-Term Value
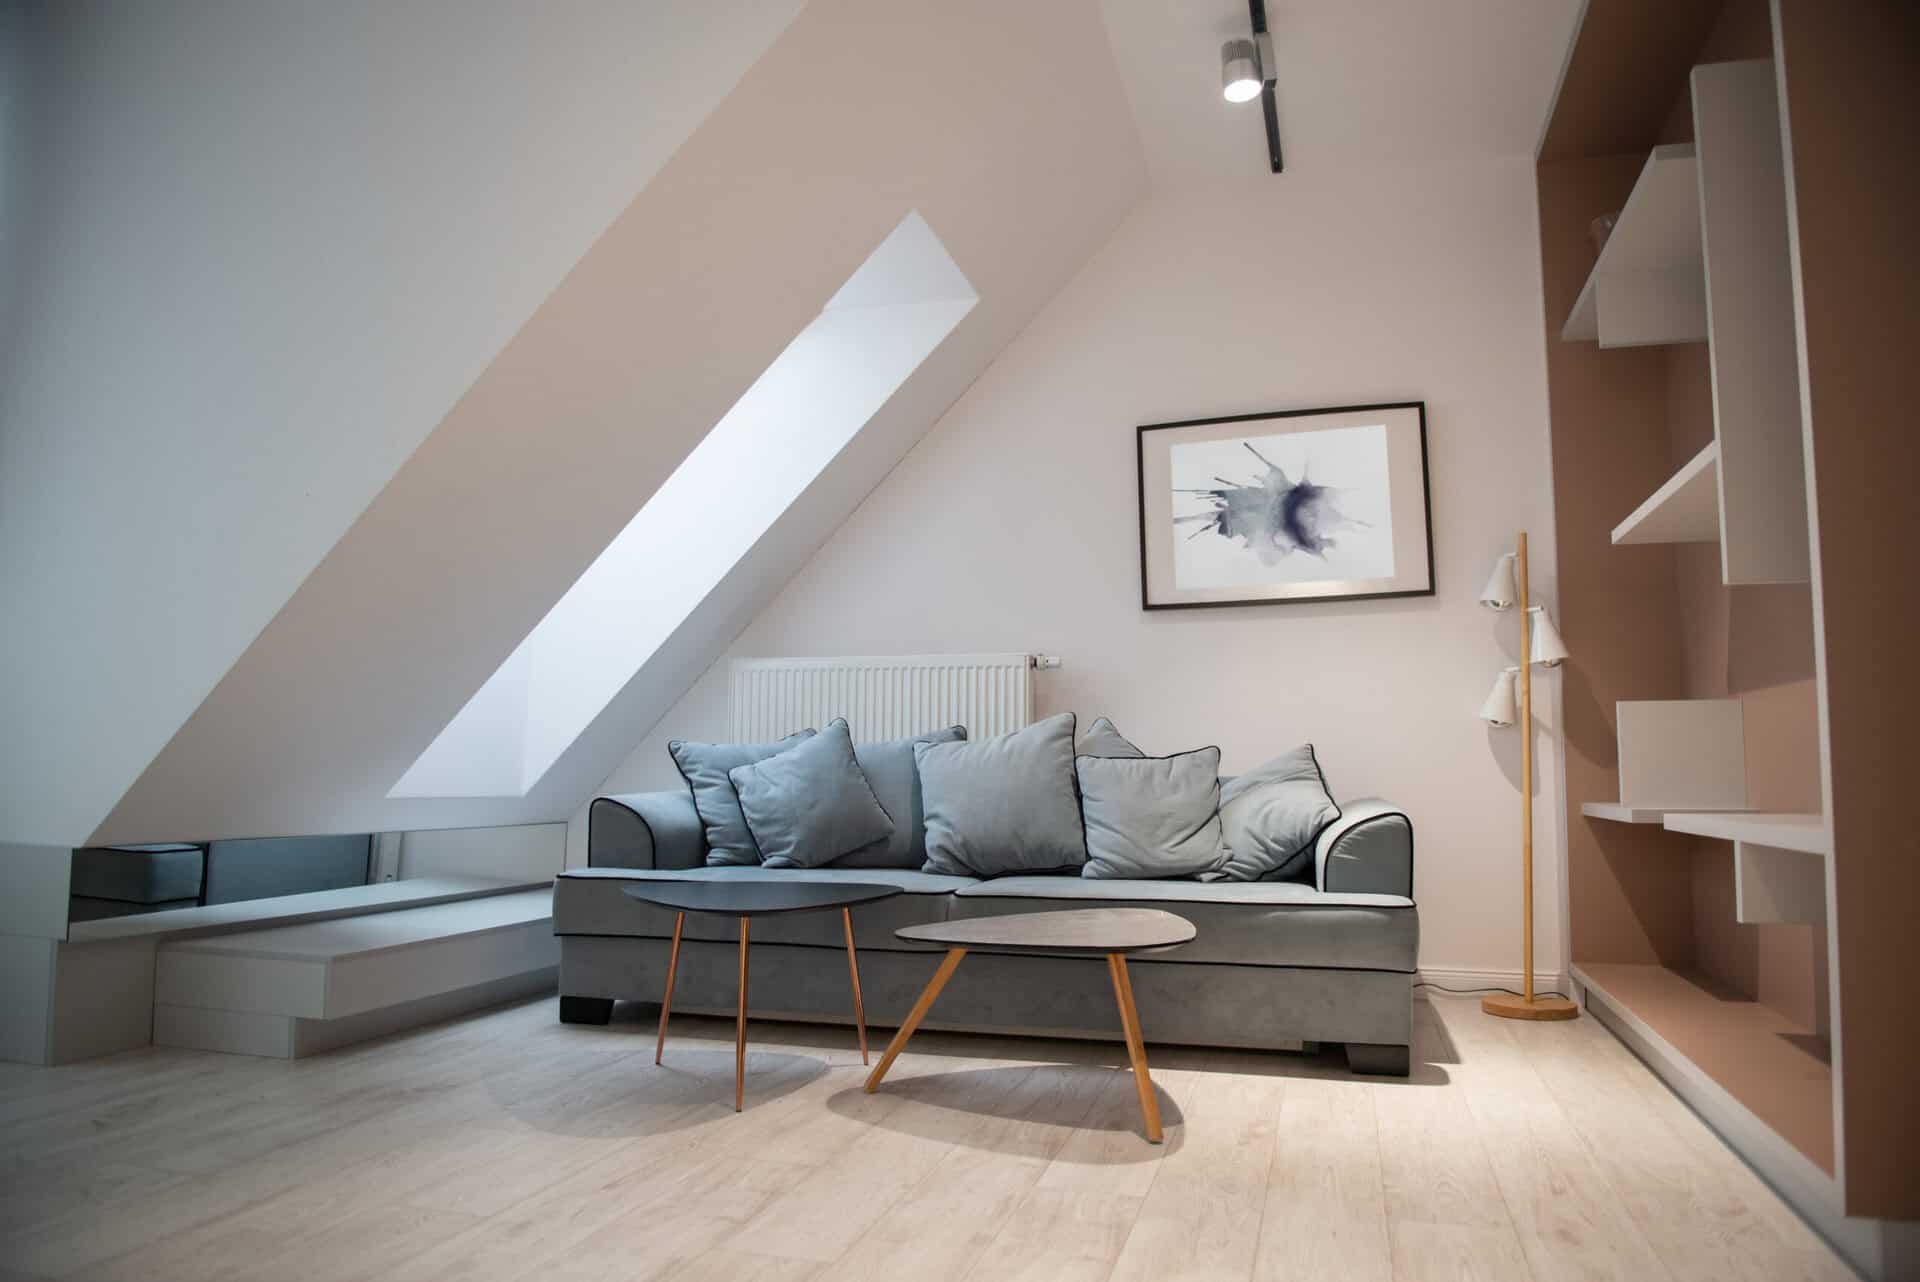
One of the biggest advantages of a mansard loft conversion is the sheer amount of space it creates. Because the roof is restructured, you gain far more usable floor area than with dormer or Velux conversions. This makes mansard conversions ideal for creating large master bedrooms with en‑suite bathrooms, multiple bedrooms, or even a self‑contained living space. For Southampton homeowners, this can be a game‑changer, especially in growing families or properties where space is limited. Beyond day‑to‑day living, a mansard conversion can significantly increase the value of your home. By effectively adding an extra storey, you make your property far more attractive to future buyers. At Blydan Projects, we always consider both lifestyle benefits and long‑term value when designing a conversion. We focus on layouts that work well, natural light, storage solutions and high‑quality finishes. The goal is to create a space that feels like it has always belonged to the house, rather than an obvious add‑on.
Why Choose Us for Your Mansard Loft Conversion?
At Blydan Projects, we understand that a mansard loft conversion is a major investment and a significant piece of building work. That’s why we approach every project with care, honesty and attention to detail. We are a local building company with strong experience working on homes across Southampton, and we understand the challenges that come with complex loft conversions. Our team manages the entire process, from early design discussions and planning applications through to construction and final finishes. We believe in clear communication, realistic timelines and fair pricing, with no hidden surprises. Throughout the build, we treat your home with respect and keep disruption to a minimum. Our clients choose us because we listen, we explain things clearly, and we deliver what we promise. Much of our work comes from recommendations, which we see as the strongest sign of trust. When you choose Blydan Projects, you’re choosing a team that genuinely cares about the quality of the work and the experience you have along the way.
Licensed & Insured
We are a fully licenced and insured business.
All Areas Covered
We cover any aspect of the building process.
35 Year s Experience
We have worked in Hampshire for over 35 years!
Free, No Oblligation Quotes
At home, free, no oligation quotes!
A Fully Managed and Stress-Free Build
We know that having major building work carried out can feel overwhelming, especially when it involves structural changes to your roof. That’s why we offer a fully managed service designed to keep the process as smooth and stress‑free as possible. From your first enquiry, we guide you step by step, explaining what’s involved, how long it will take and what to expect at each stage. Once work begins, we coordinate all trades, materials and inspections so you don’t have to worry about juggling different contractors. We keep you informed throughout the project, answering questions and providing updates so you always feel in control. Our team works efficiently while maintaining high standards of safety and workmanship. When the conversion is complete, we carry out final checks to ensure everything meets regulations and our own quality standards. The result is a spacious, beautifully finished mansard loft conversion that adds comfort, functionality and lasting value to your Southampton home. Contact us today.
Frequently Asked Questions
Timelines vary based on the complexity of the design, size of the space, and any necessary structural changes. Generally, a loft conversion can take anywhere from several weeks to a few months, but we’ll provide a clear schedule before work begins.
In most cases, yes. Transforming an underused loft into a functional room is often cheaper than building a full extension. Plus, it can enhance your property’s value and utility across Southampton’s competitive housing market, from Portswood to the city centre.
Suitability typically depends on factors like available headroom, existing structural integrity, and any applicable local building regulations. We’ll perform a thorough assessment of your loft before providing tailored advice, ensuring a smooth and compliant conversion.
Yes, a well-executed conversion can often boost your home’s overall value, particularly in popular areas of Southampton. By adding functional living space and modern features, you not only enhance day-to-day comfort but also make your property more appealing to future buyers.
Absolutely. We serve many parts of Southampton, including areas such as Bitterne and Shirley. Our knowledge of local planning guidelines ensures we can deliver high-quality conversions regardless of your exact location within the city.