
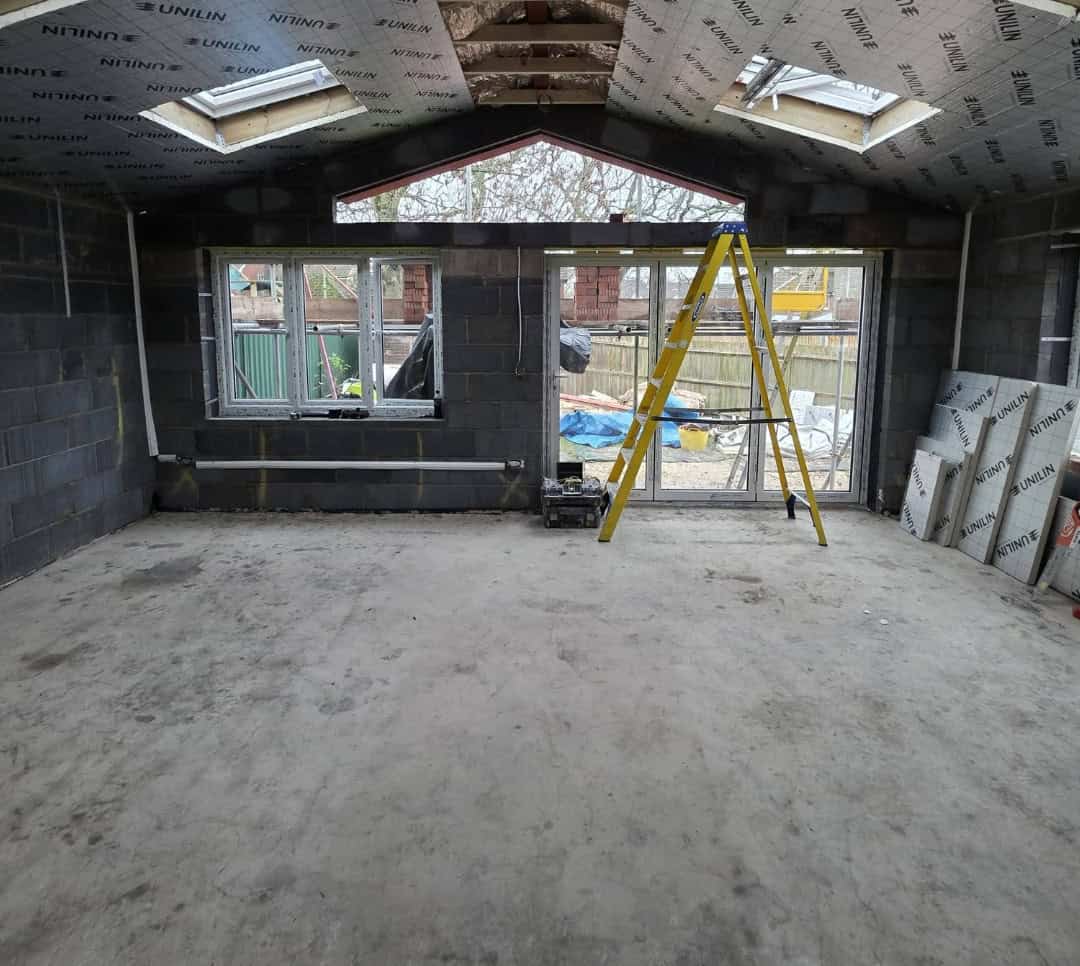
At Blydan Projects, we specialise in helping homeowners unlock the full potential of their properties through thoughtful and well-executed extensions. One of our recent projects took place in Shirley, Southampton, where we completed a rear extension that completely transformed the ground floor layout of a semi-detached home.
This project combined smart space planning, clean architectural lines, and practical finishes to create an open-plan kitchen and dining area that works perfectly for modern family life. From the early design phase to final handover, we worked closely with the client to ensure the extension not only met their current lifestyle needs, but also added lasting value to the home.
Project Overview
The property was a traditional 1950s three-bedroom semi, common throughout Shirley and wider Southampton. The client was looking to create more usable space for their young family, and the existing ground floor layout no longer offered the openness or connection to the garden that they wanted.
Our design proposed a single-storey rear extension that would allow for a new open-plan kitchen, dining and sitting area, replacing the previous kitchen and rear reception room setup. By reconfiguring internal walls and creating a seamless link to the garden, we delivered a bright and versatile space that dramatically improved how the home feels and functions.
Understanding the Client’s Needs
During the early consultation stages, it was clear the client wanted a home that worked harder for family life. The old kitchen was small and dark, and the rear of the house felt closed off from the garden. They wanted somewhere that would serve as a central hub for cooking, eating, doing homework, and hosting friends.
Natural light was a big priority, as was futureproofing the home with modern insulation and efficient heating. The design also needed to include space for built-in storage, a breakfast bar, and room for a large dining table. We listened carefully, walked through the space together, and shaped the build plan around how the client actually lived in their home.
Planning and Design
This property benefited from permitted development rights, so the extension was designed to fall within those limits and didn’t require a full planning application. The final design extended 3.5 metres from the rear wall of the house and ran the full width of the property. The roofline was kept flat with a subtle fall for drainage, and we incorporated a large fixed rooflight to bring in daylight through the centre of the space.
The new rear wall was designed with wide sliding patio doors, opening the kitchen and dining area out onto a newly landscaped garden. Internally, we restructured the layout by removing a supporting wall and installing a steel beam, opening up the previously separated rooms into one flowing, multifunctional space.
Construction and Build Phase
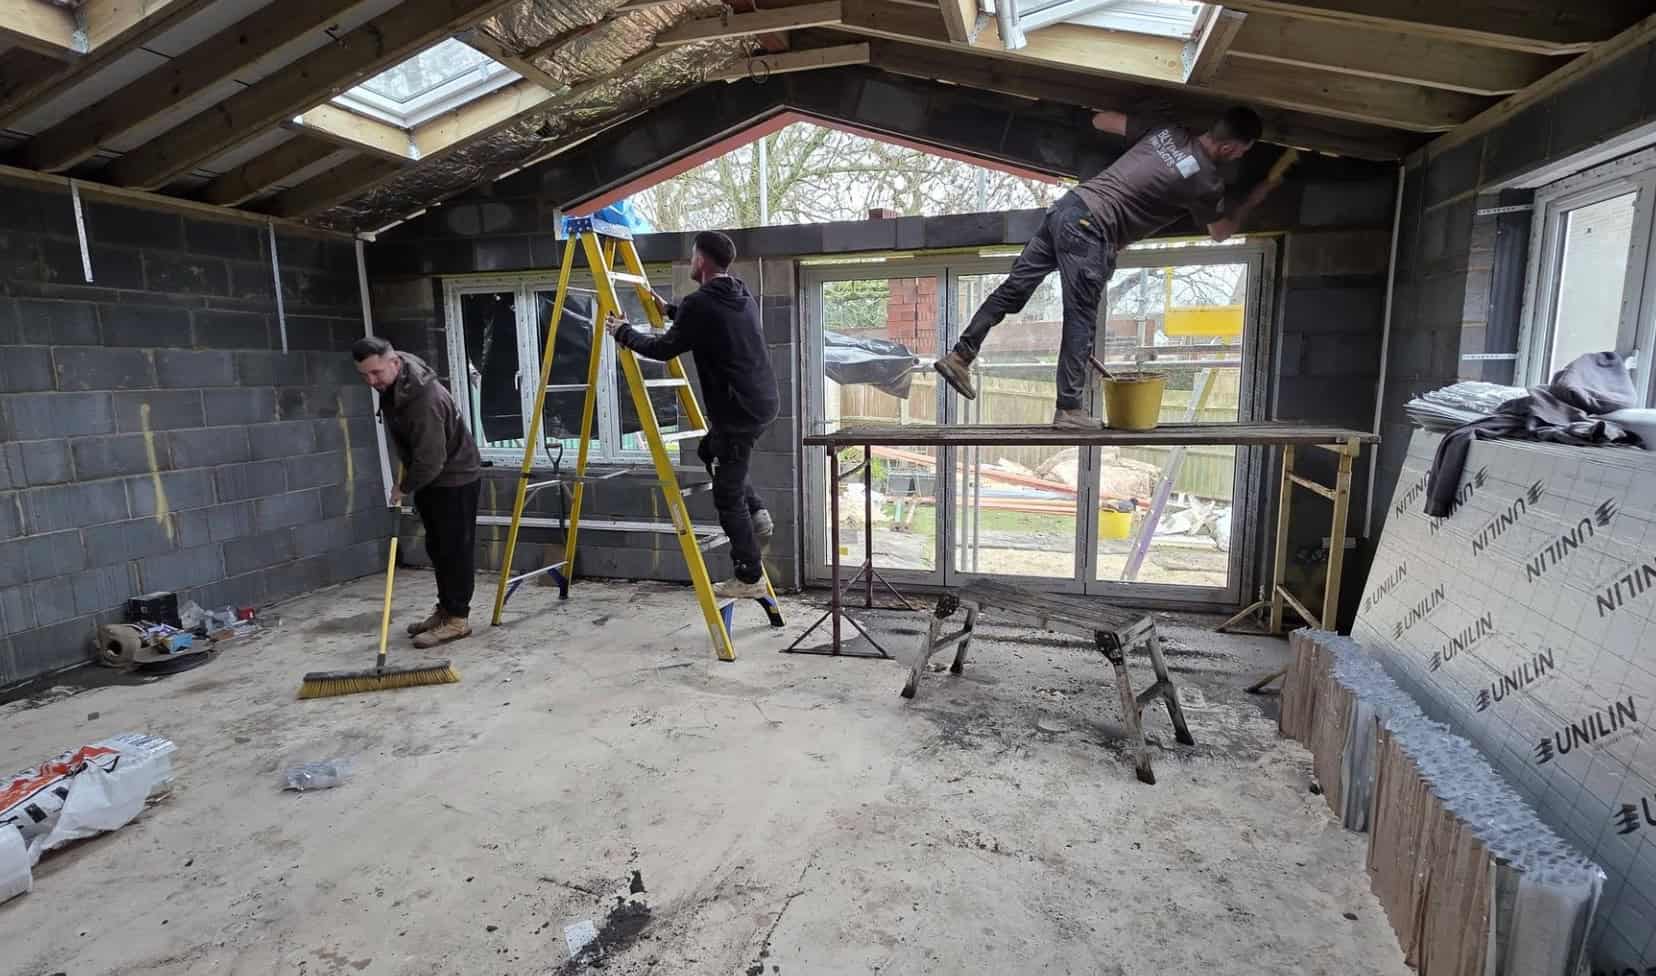
Once planning checks and building control submissions were complete, we moved into the build phase. Site access in Shirley is often tight, and this project was no exception. We managed deliveries carefully to minimise disruption to the client and their neighbours.
The foundation work included a trench-fill concrete base with integrated drainage upgrades. We built the extension using high-efficiency blockwork with cavity insulation, matching the brickwork externally to keep the new addition cohesive with the existing house.
Internally, underfloor heating was installed throughout the new extension zone, paired with high-quality porcelain tile flooring. The kitchen was delivered and installed once the walls and services were complete. A large rooflight was installed centrally above the dining area, positioned to catch daylight throughout the day.
The sliding doors were custom-sized to maximise the opening without requiring a steel goalpost frame. This allowed for a clean internal finish and helped keep the budget in check without compromising design.
Finishing Touches
The internal fit-out included LED downlighting, fresh plaster throughout, and full redecoration. The client opted for a modern, handleless kitchen design in soft matte grey, paired with a composite stone worktop and a tiled splashback in neutral tones.
The new layout allows for a generous dining table and a small sofa area at the back of the space. Built-in bench seating with hidden storage was added under the rear window, offering extra practicality for family living.
Outside, we created a simple but smart patio using sandstone slabs, extending the usable space directly outside the sliding doors. The final result is a seamless connection between indoor and outdoor areas that can be enjoyed year-round.
The Outcome
This extension has completely changed how the ground floor of this home works. What was once a series of disconnected, narrow rooms has become a light, flowing open-plan space that the whole family can enjoy together.
The new kitchen-diner is now the heart of the home. It’s a space for everything — cooking, working, playing, and entertaining. The additional square footage has made the house feel bigger, brighter, and more modern, without the need to move.
Just as importantly, the clients were delighted not just with the end result, but with the process. We kept disruption to a minimum, maintained a clear timeline, and ensured every stage was completed to the high standard we’re known for.
Why Homeowners in Southampton are Choosing to Extend
Southampton is one of the South Coast’s most active areas for residential extensions, particularly in suburbs like Shirley, Portswood, and Bitterne. Many of the homes in these areas were built mid-20th century and offer generous plots and solid structures that are ideal for adding extensions.
For families who want more space but don’t want to leave their community, extending is a smart alternative to moving. Property prices in Southampton have continued to rise steadily, and adding square footage through a well-built extension can significantly increase a home’s value.
Homeowners here are also responding to the need for more adaptable spaces. Kitchen-diner extensions like this one are some of the most in-demand projects we carry out. They bring natural light, better garden access, and open up the kinds of multifunctional layouts that suit today’s busy households.
Working in Shirley, Southampton
Shirley is a great example of a Southampton neighbourhood where extensions can have a big impact. With a mix of pre-war and mid-century homes, there’s lots of potential for well-designed ground floor additions that respect the character of the area while upgrading the lifestyle of the home.
We’ve completed a number of projects in Shirley, from single-storey kitchen extensions to garage conversions and internal renovations. It’s a friendly and practical area for family living, with good schools, shopping facilities, and transport links.
Every extension we carry out in Shirley takes into account the local housing style, site access, and materials typically used. This helps our projects feel like a natural continuation of the original home, rather than an awkward bolt-on.
Why Blydan Projects?
We’re proud to be a trusted building partner for homeowners across Southampton. Whether we’re responding to a structural emergency or building a dream kitchen extension, we bring the same commitment to quality, reliability, and clear communication.
Our team handles everything from design and planning to construction and final finishes. We work with building control, navigate planning rules, and always aim to make the process stress-free for our clients. With every project, we focus on getting the details right — because that’s what makes a home truly work.
Ready to Extend Your Home in Southampton?
If you’re thinking about adding an extension or updating your home in Southampton, Blydan Projects is here to help. We offer expert guidance, tailored designs, and high-quality construction from start to finish.
Whether you’re in Shirley, Bitterne, Highfield or anywhere in between, we’re always happy to discuss your ideas and offer honest, practical advice. Contact us today and start planning the next chapter for your home.
Blydan Projects – Building Better Spaces, One Home at a Time